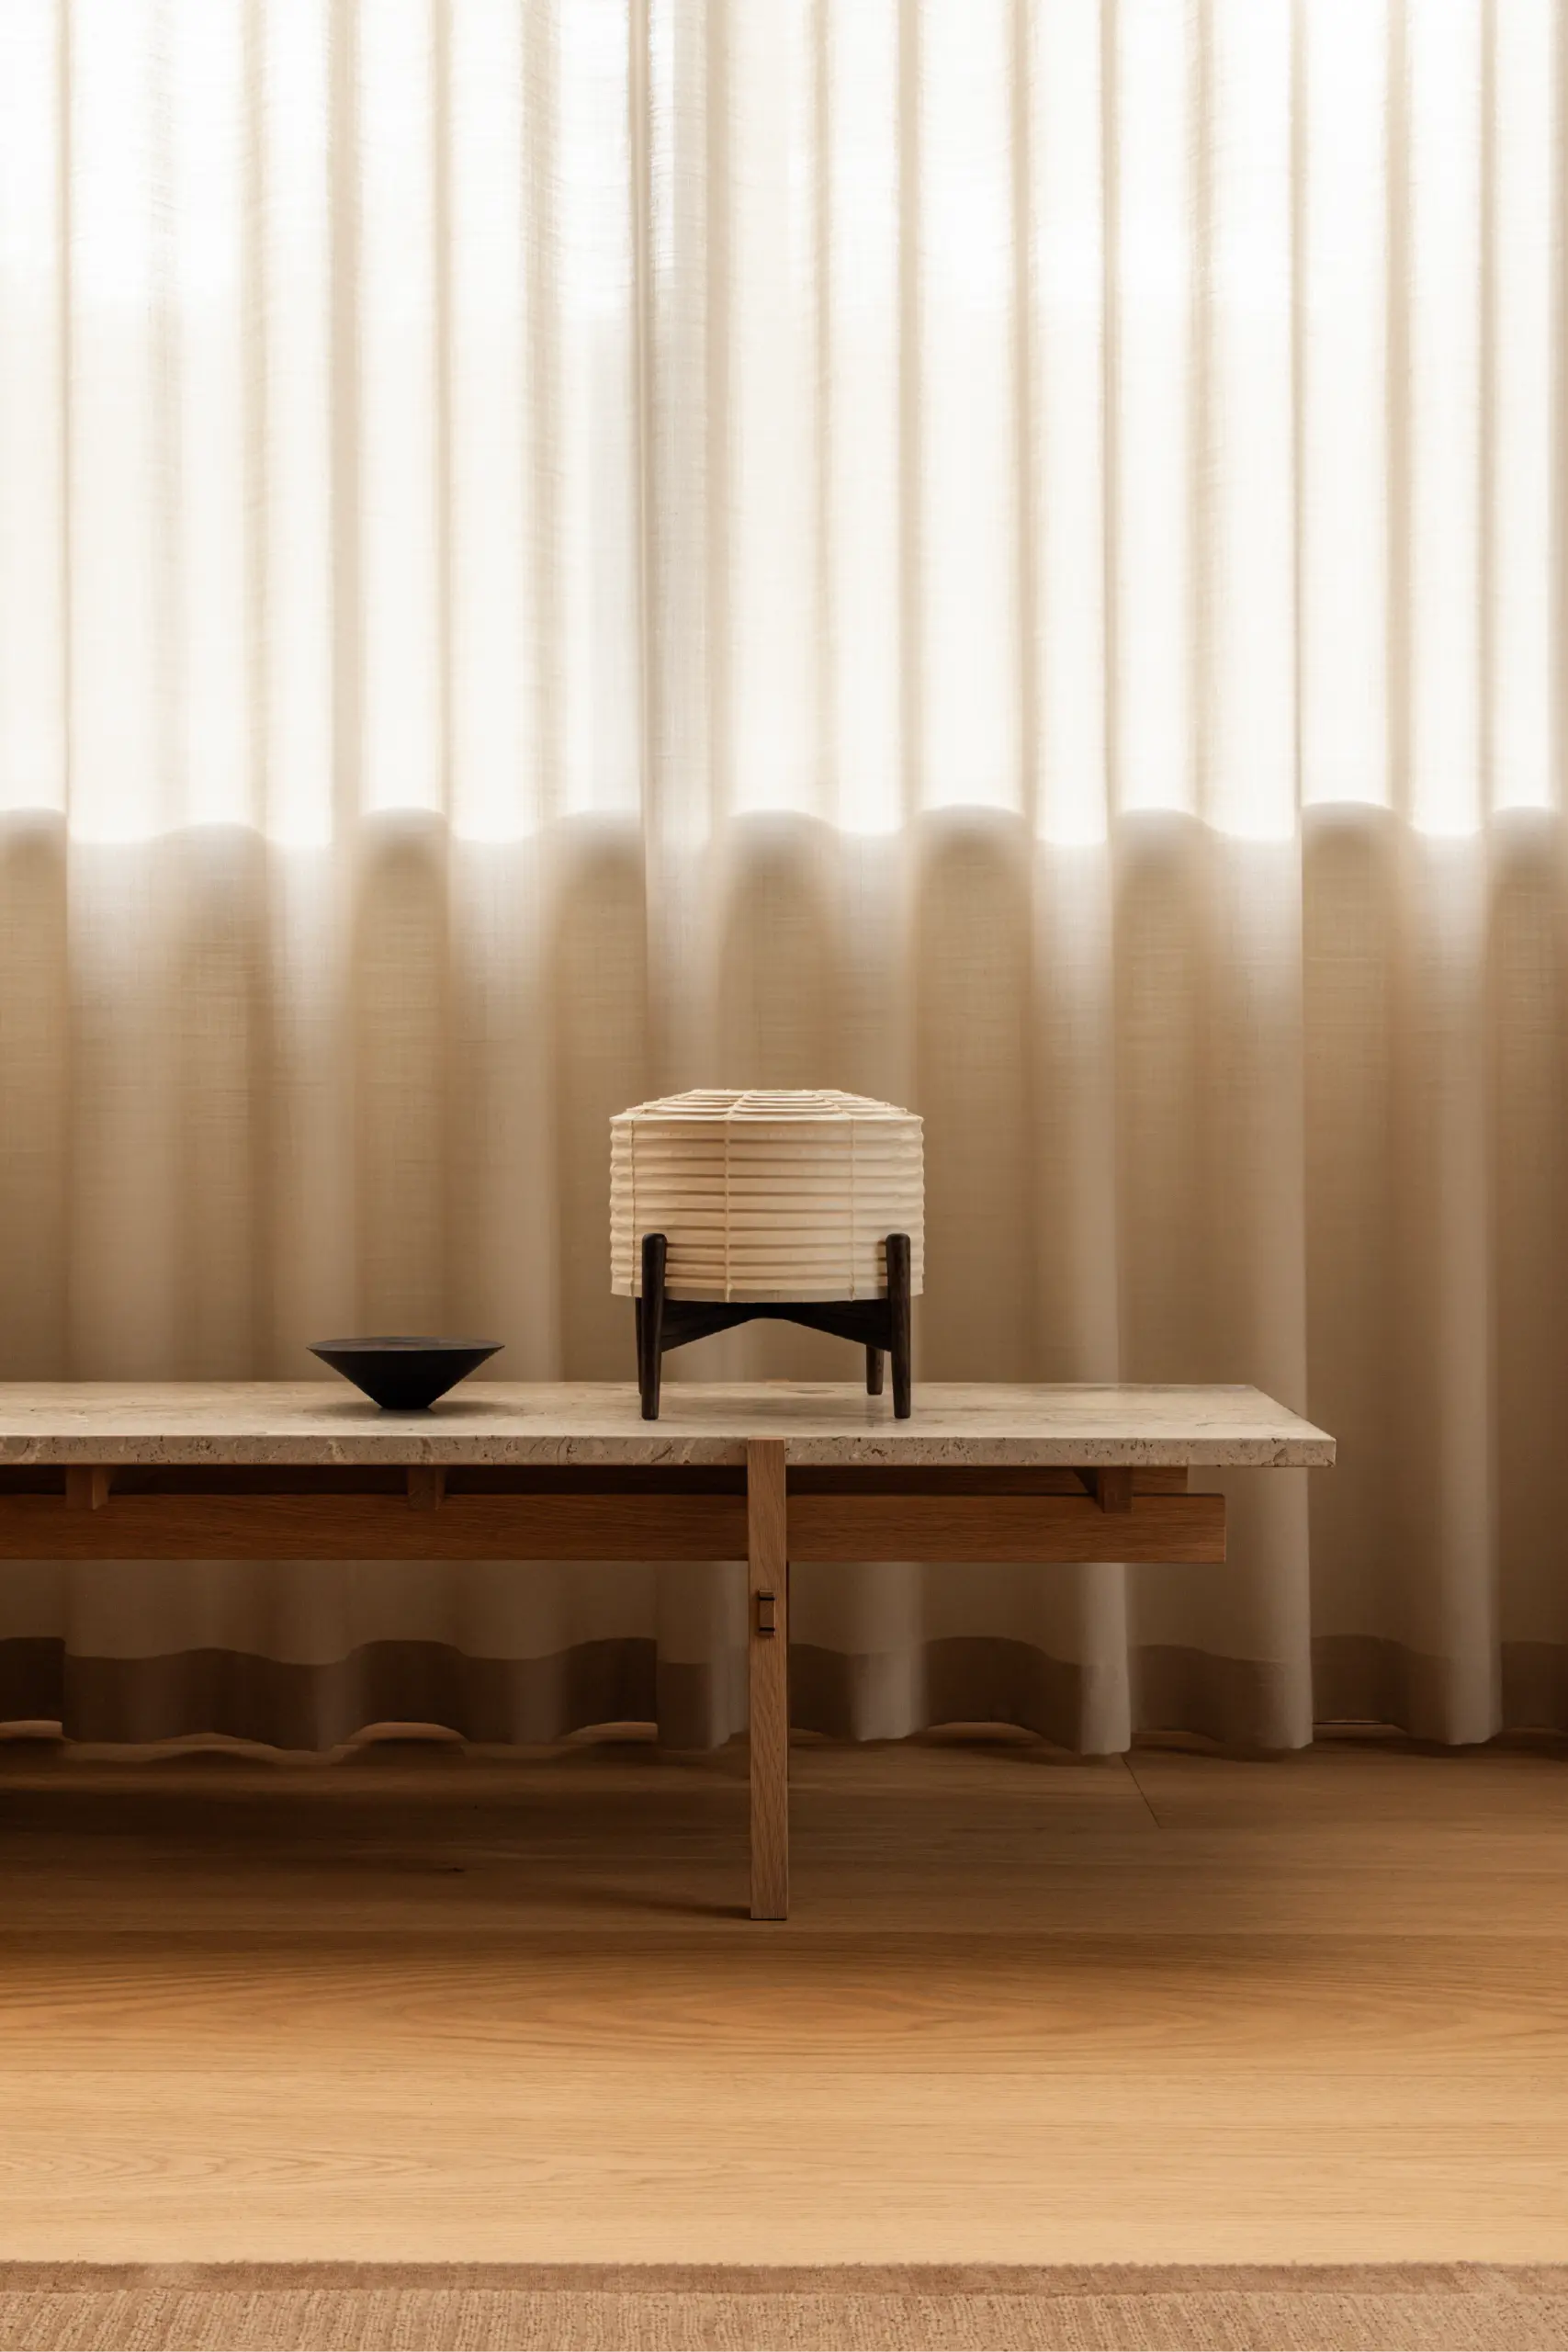
The home of Frederik Werner
Just north of Copenhagen, in the coastal neighbourhood of Skovshoved, a modest mid-century villa offers a considered interpretation of contemporary Scandinavian living. Home to designer Frederik Werner, partner at Norm Architects and Design Director at Karimoku Case, and his young family, the residence is a study in quiet refinement where architecture, materiality and everyday life exist in harmony.
Originally built in 1955 and renovated in 2026, the 147-square-metre home preserves its original character while introducing a new sense of warmth and continuity. The result is an interior defined by natural textures, considered proportions and an enduring appreciation for simplicity.
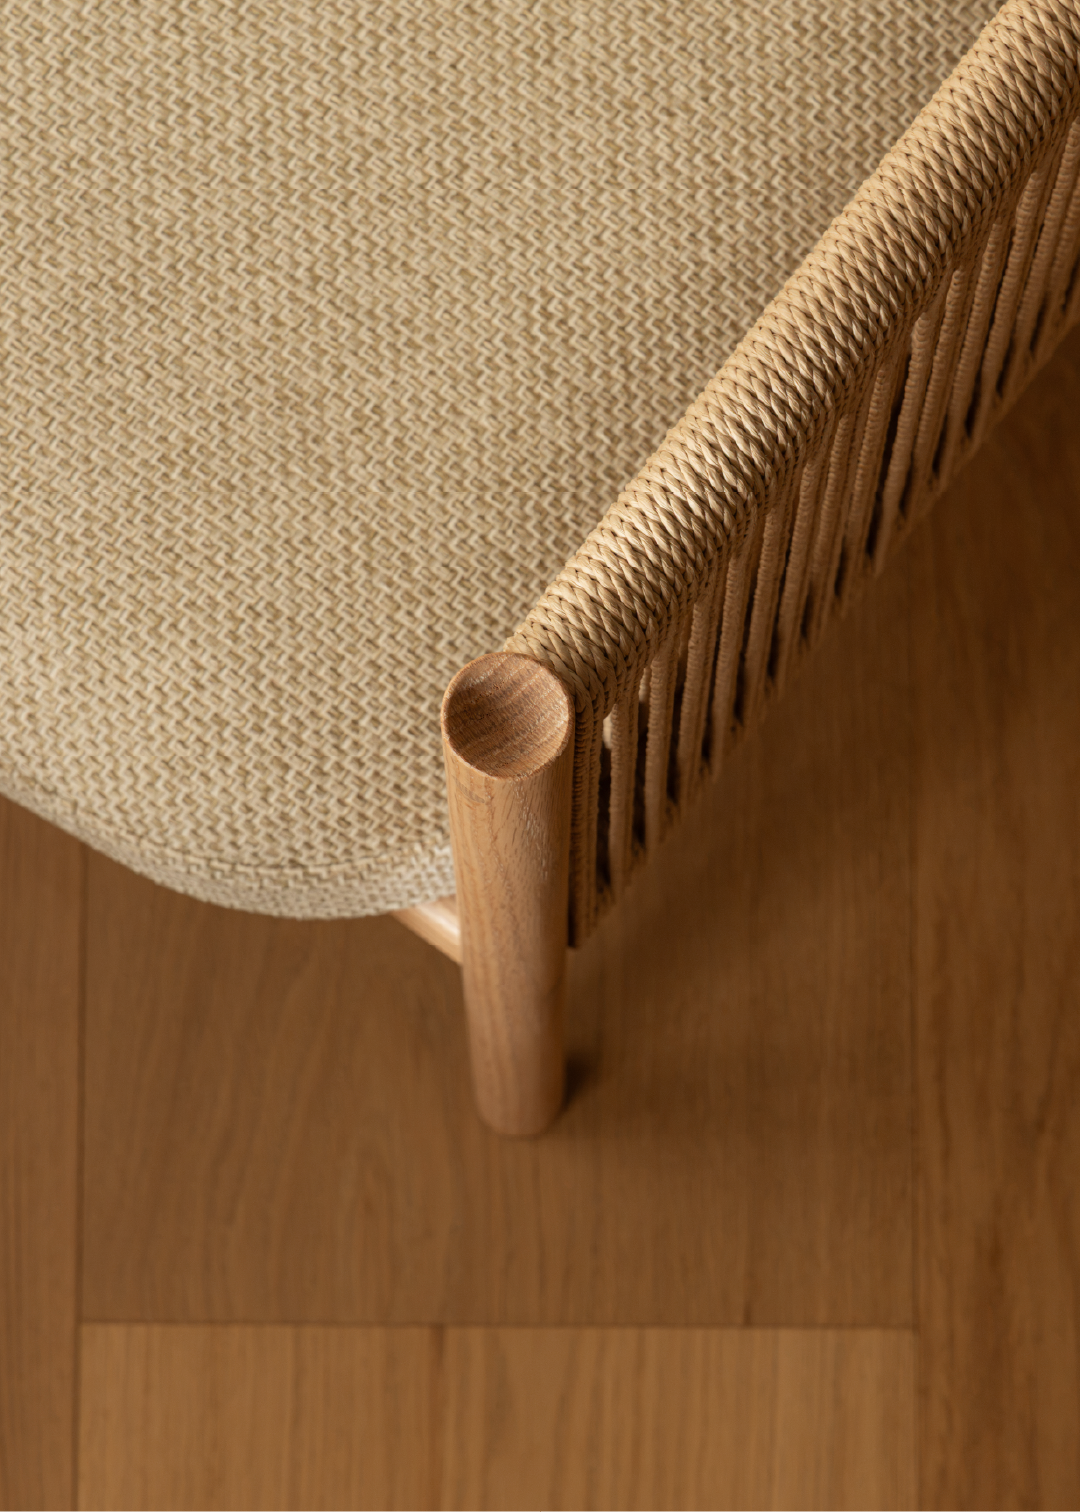
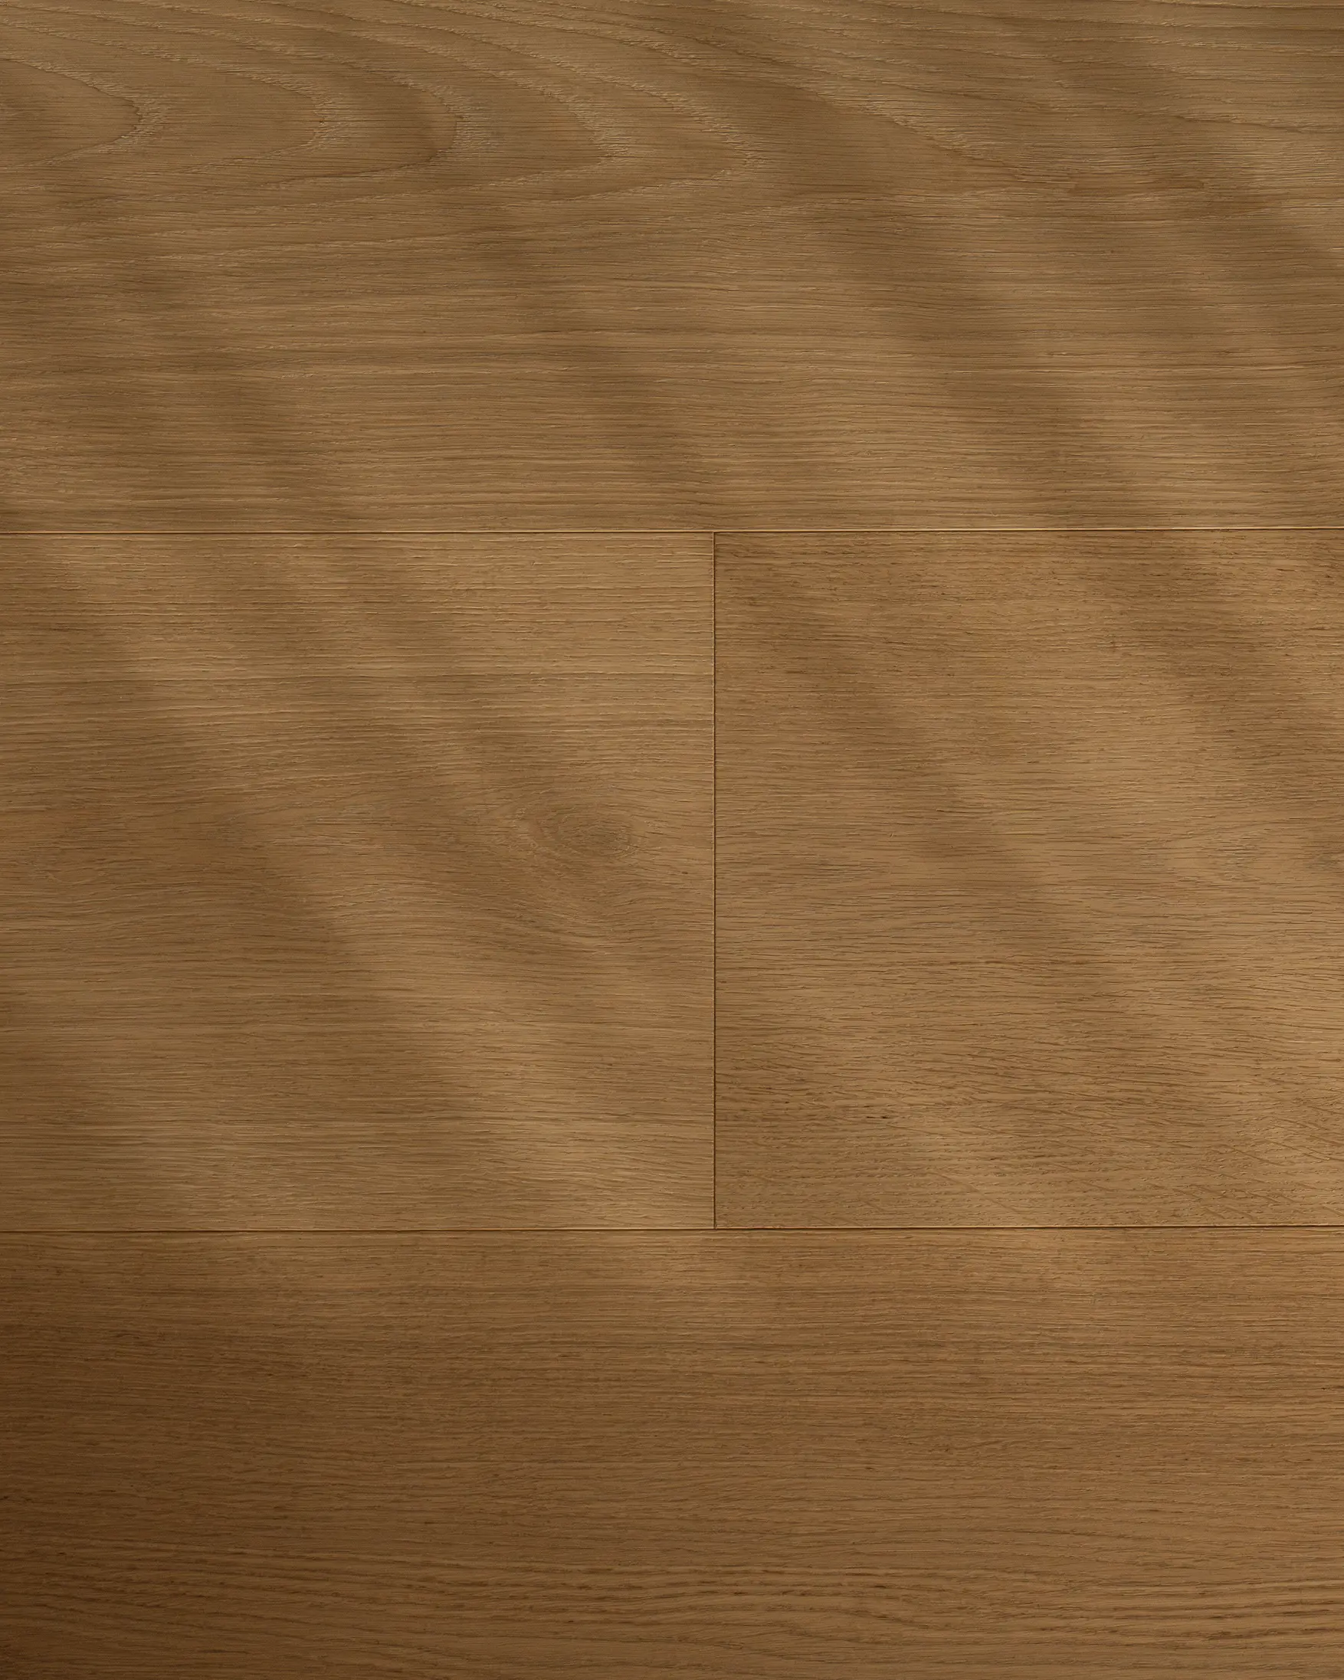
Light oak plank floors in a customized finish
For Frederik Werner, creating a home was never about pursuing a particular aesthetic. Instead, the renovation began with a more personal ambition: to shape an environment that feels instinctively comfortable, where every element contributes to a greater sense of calm. Rather than imposing a new architectural identity onto the existing structure, the approach was one of sensitivity and restraint. The original character of the house became the foundation for a contemporary interior, allowing past and present to coexist naturally.
“For us, the most important thing was to create a home that feels calm, natural and welcoming. We wanted the architecture, materials and interior to work together as one, without anything feeling overly designed or imposed. There is a certain beauty in simplicity, but it should never feel cold or sterile.”
It is this delicate balance between precision and ease that defines the residence. Nothing feels unnecessary, yet nothing feels absent. Every decision appears guided by the belief that true refinement lies in creating space for life itself.
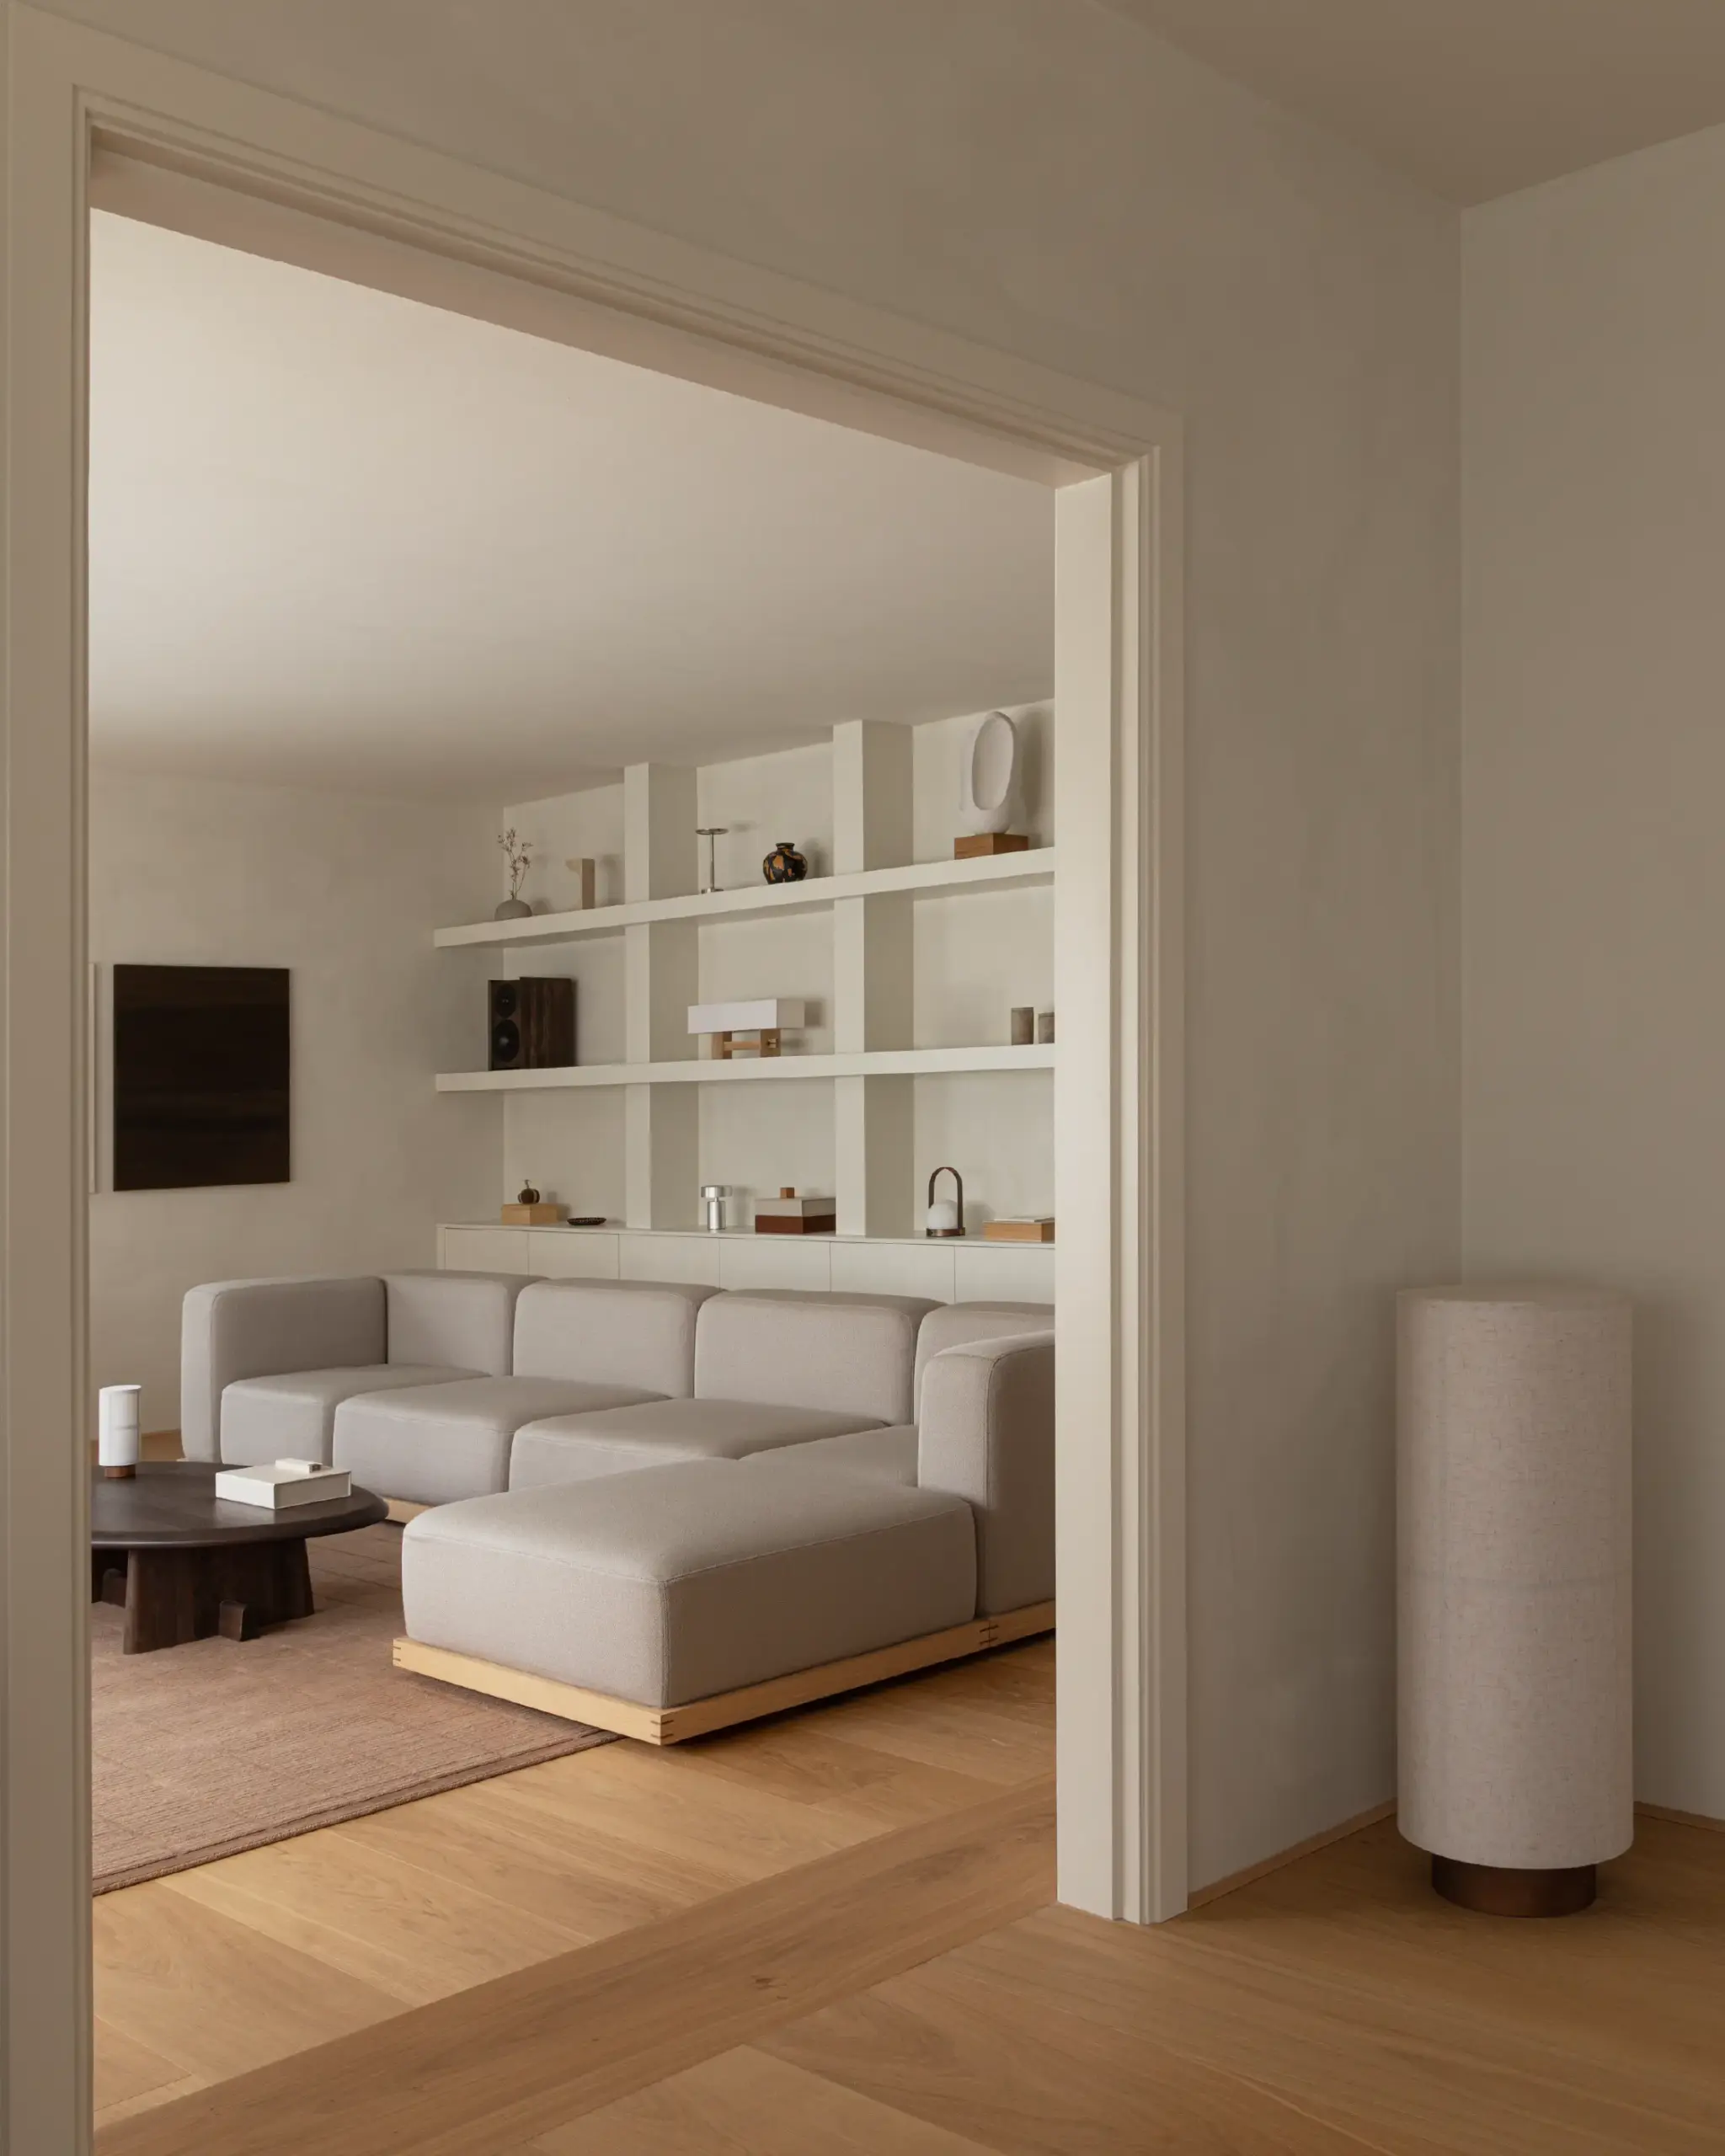
Throughout the home, materiality becomes an architectural language of its own. Natural oak flooring establishes a warm foundation, complemented by limewashed walls and textiles chosen for their tactile character. Rather than relying on decorative gestures, the interior finds expression through subtle variations in texture and tone. The grain of the wood, the softness of the walls and the richness of woven fabrics create a layered, inviting atmosphere.
“Materiality has played a central role in shaping the atmosphere. We have chosen natural oak flooring, limewashed walls and a generous use of textiles with rich textures. We believe that the natural variation and character of these materials create a sense of depth and warmth that cannot be achieved through colour or decoration alone.”
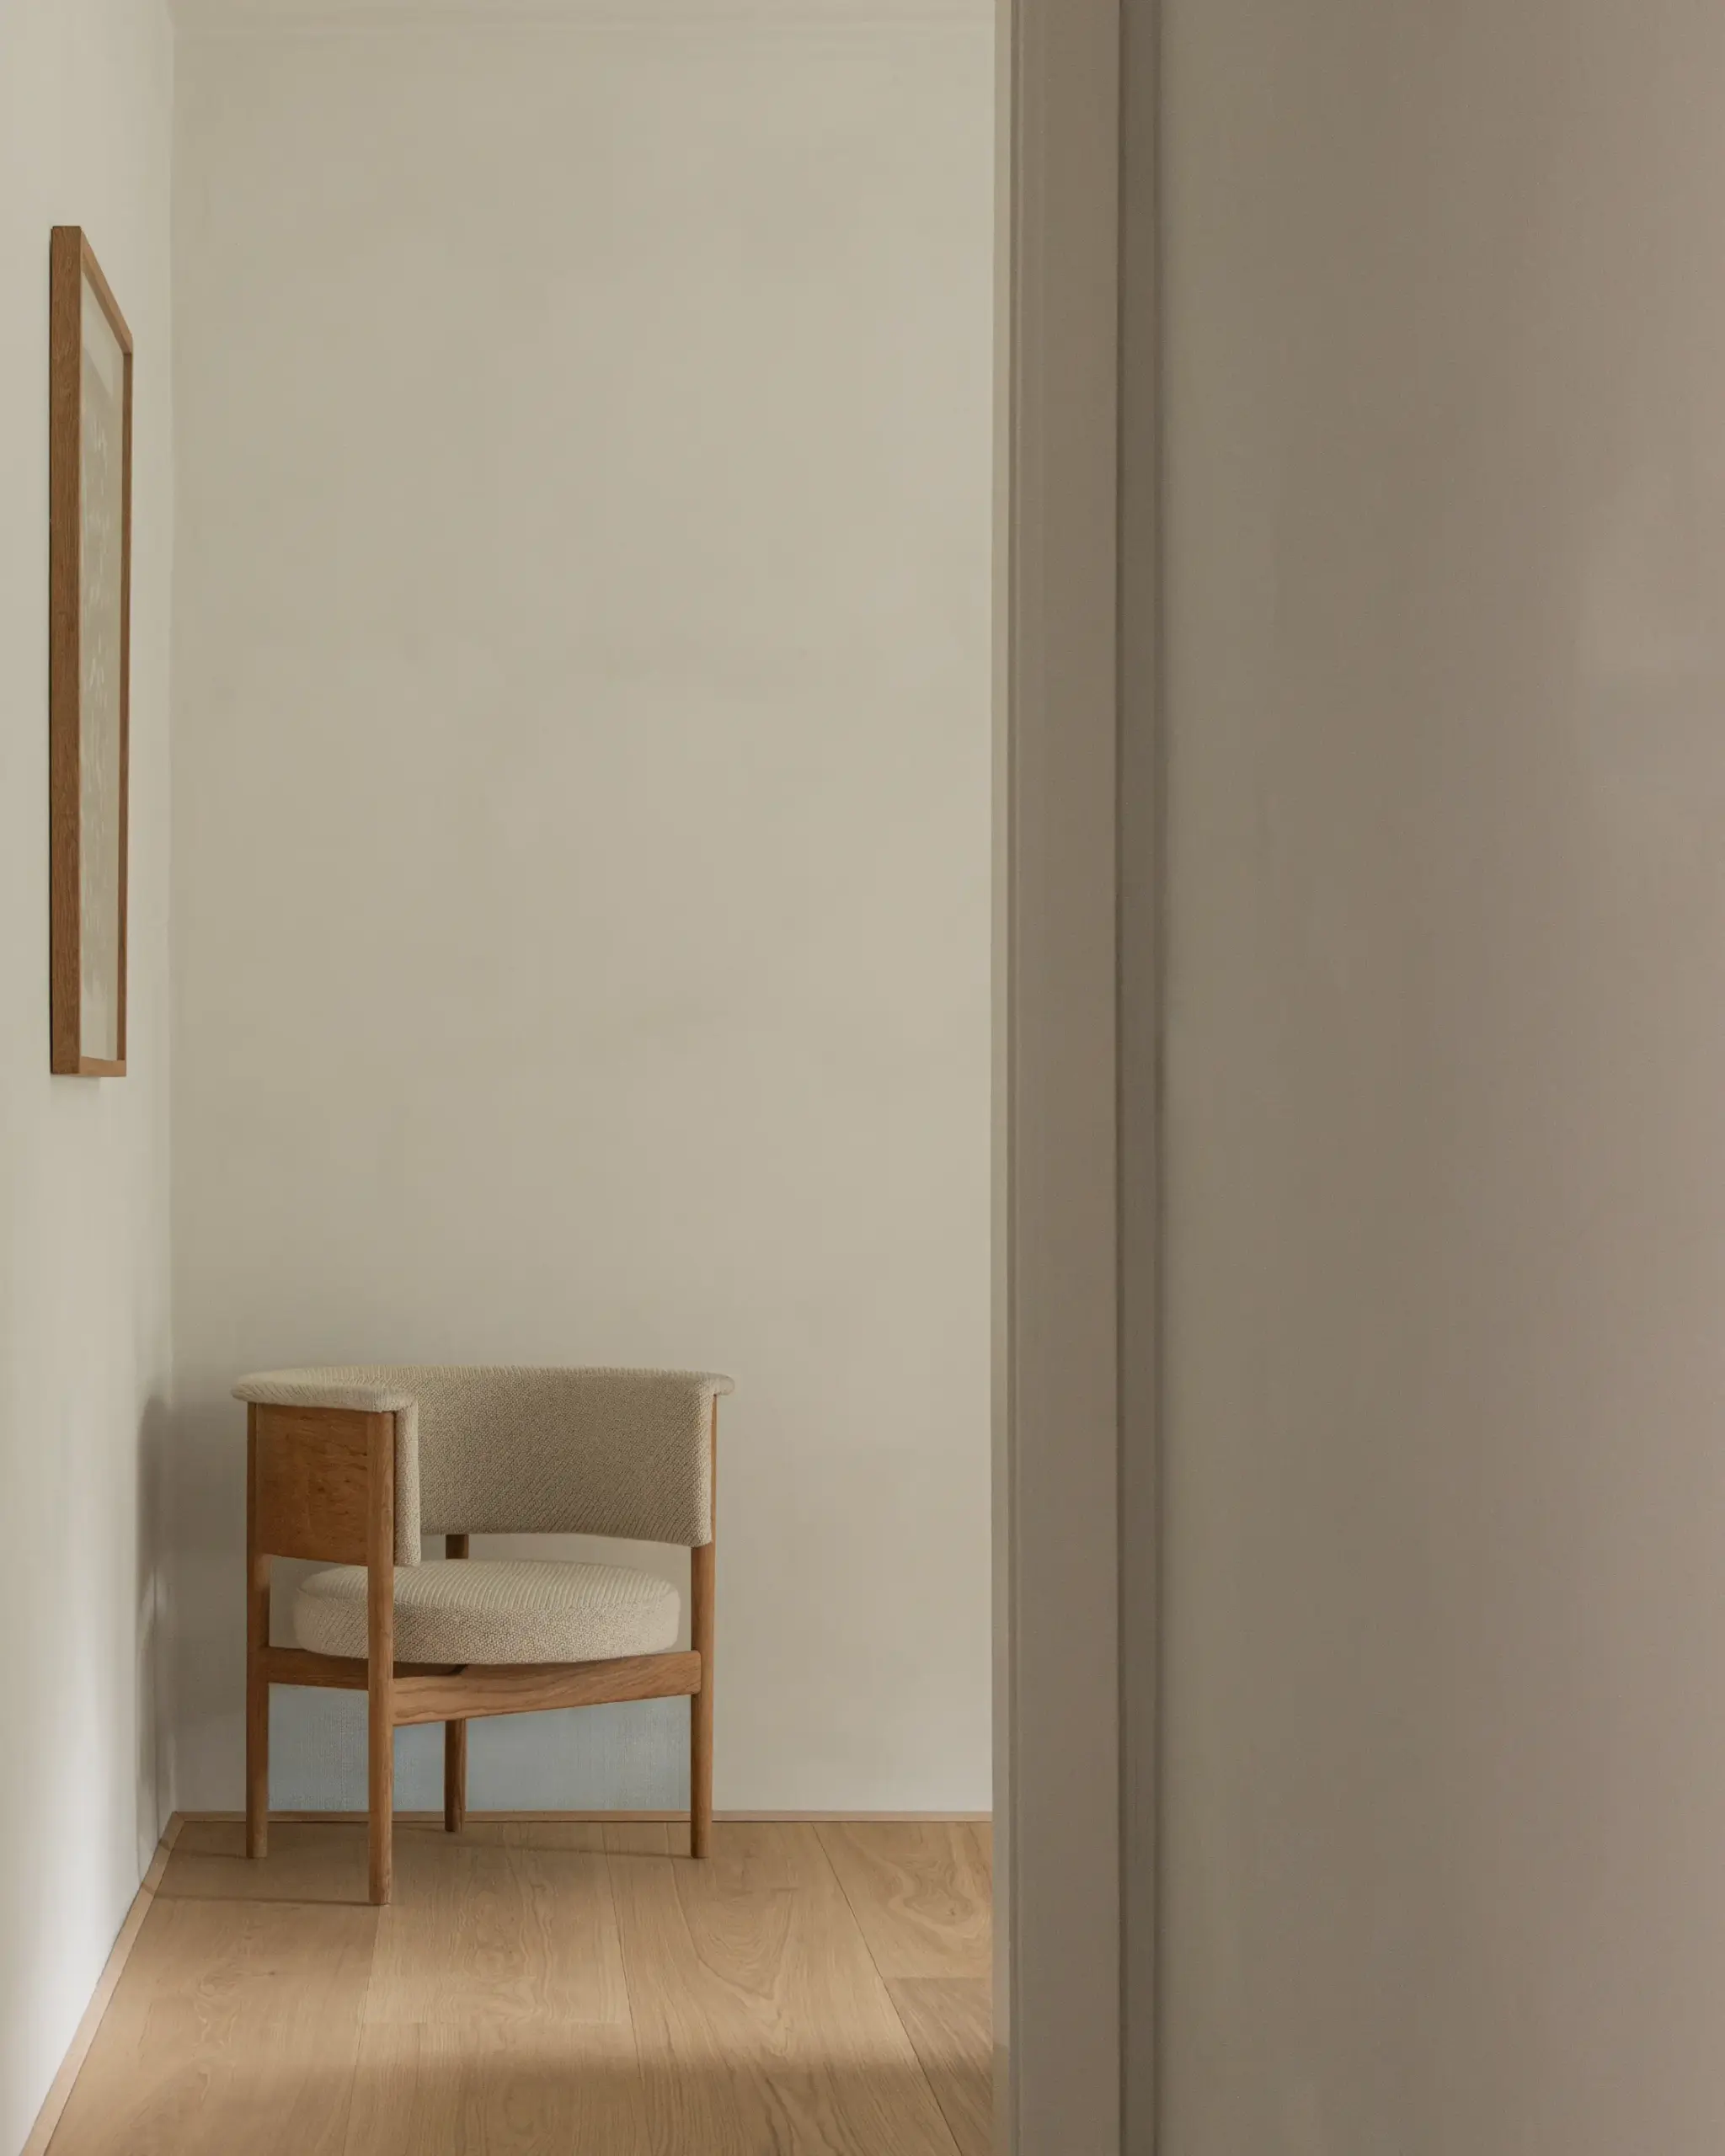
Materials are allowed to speak for themselves, bringing authenticity and warmth to the rooms. The oak flooring, in particular, creates a sense of continuity — a natural surface connecting spaces while adding quiet permanence.
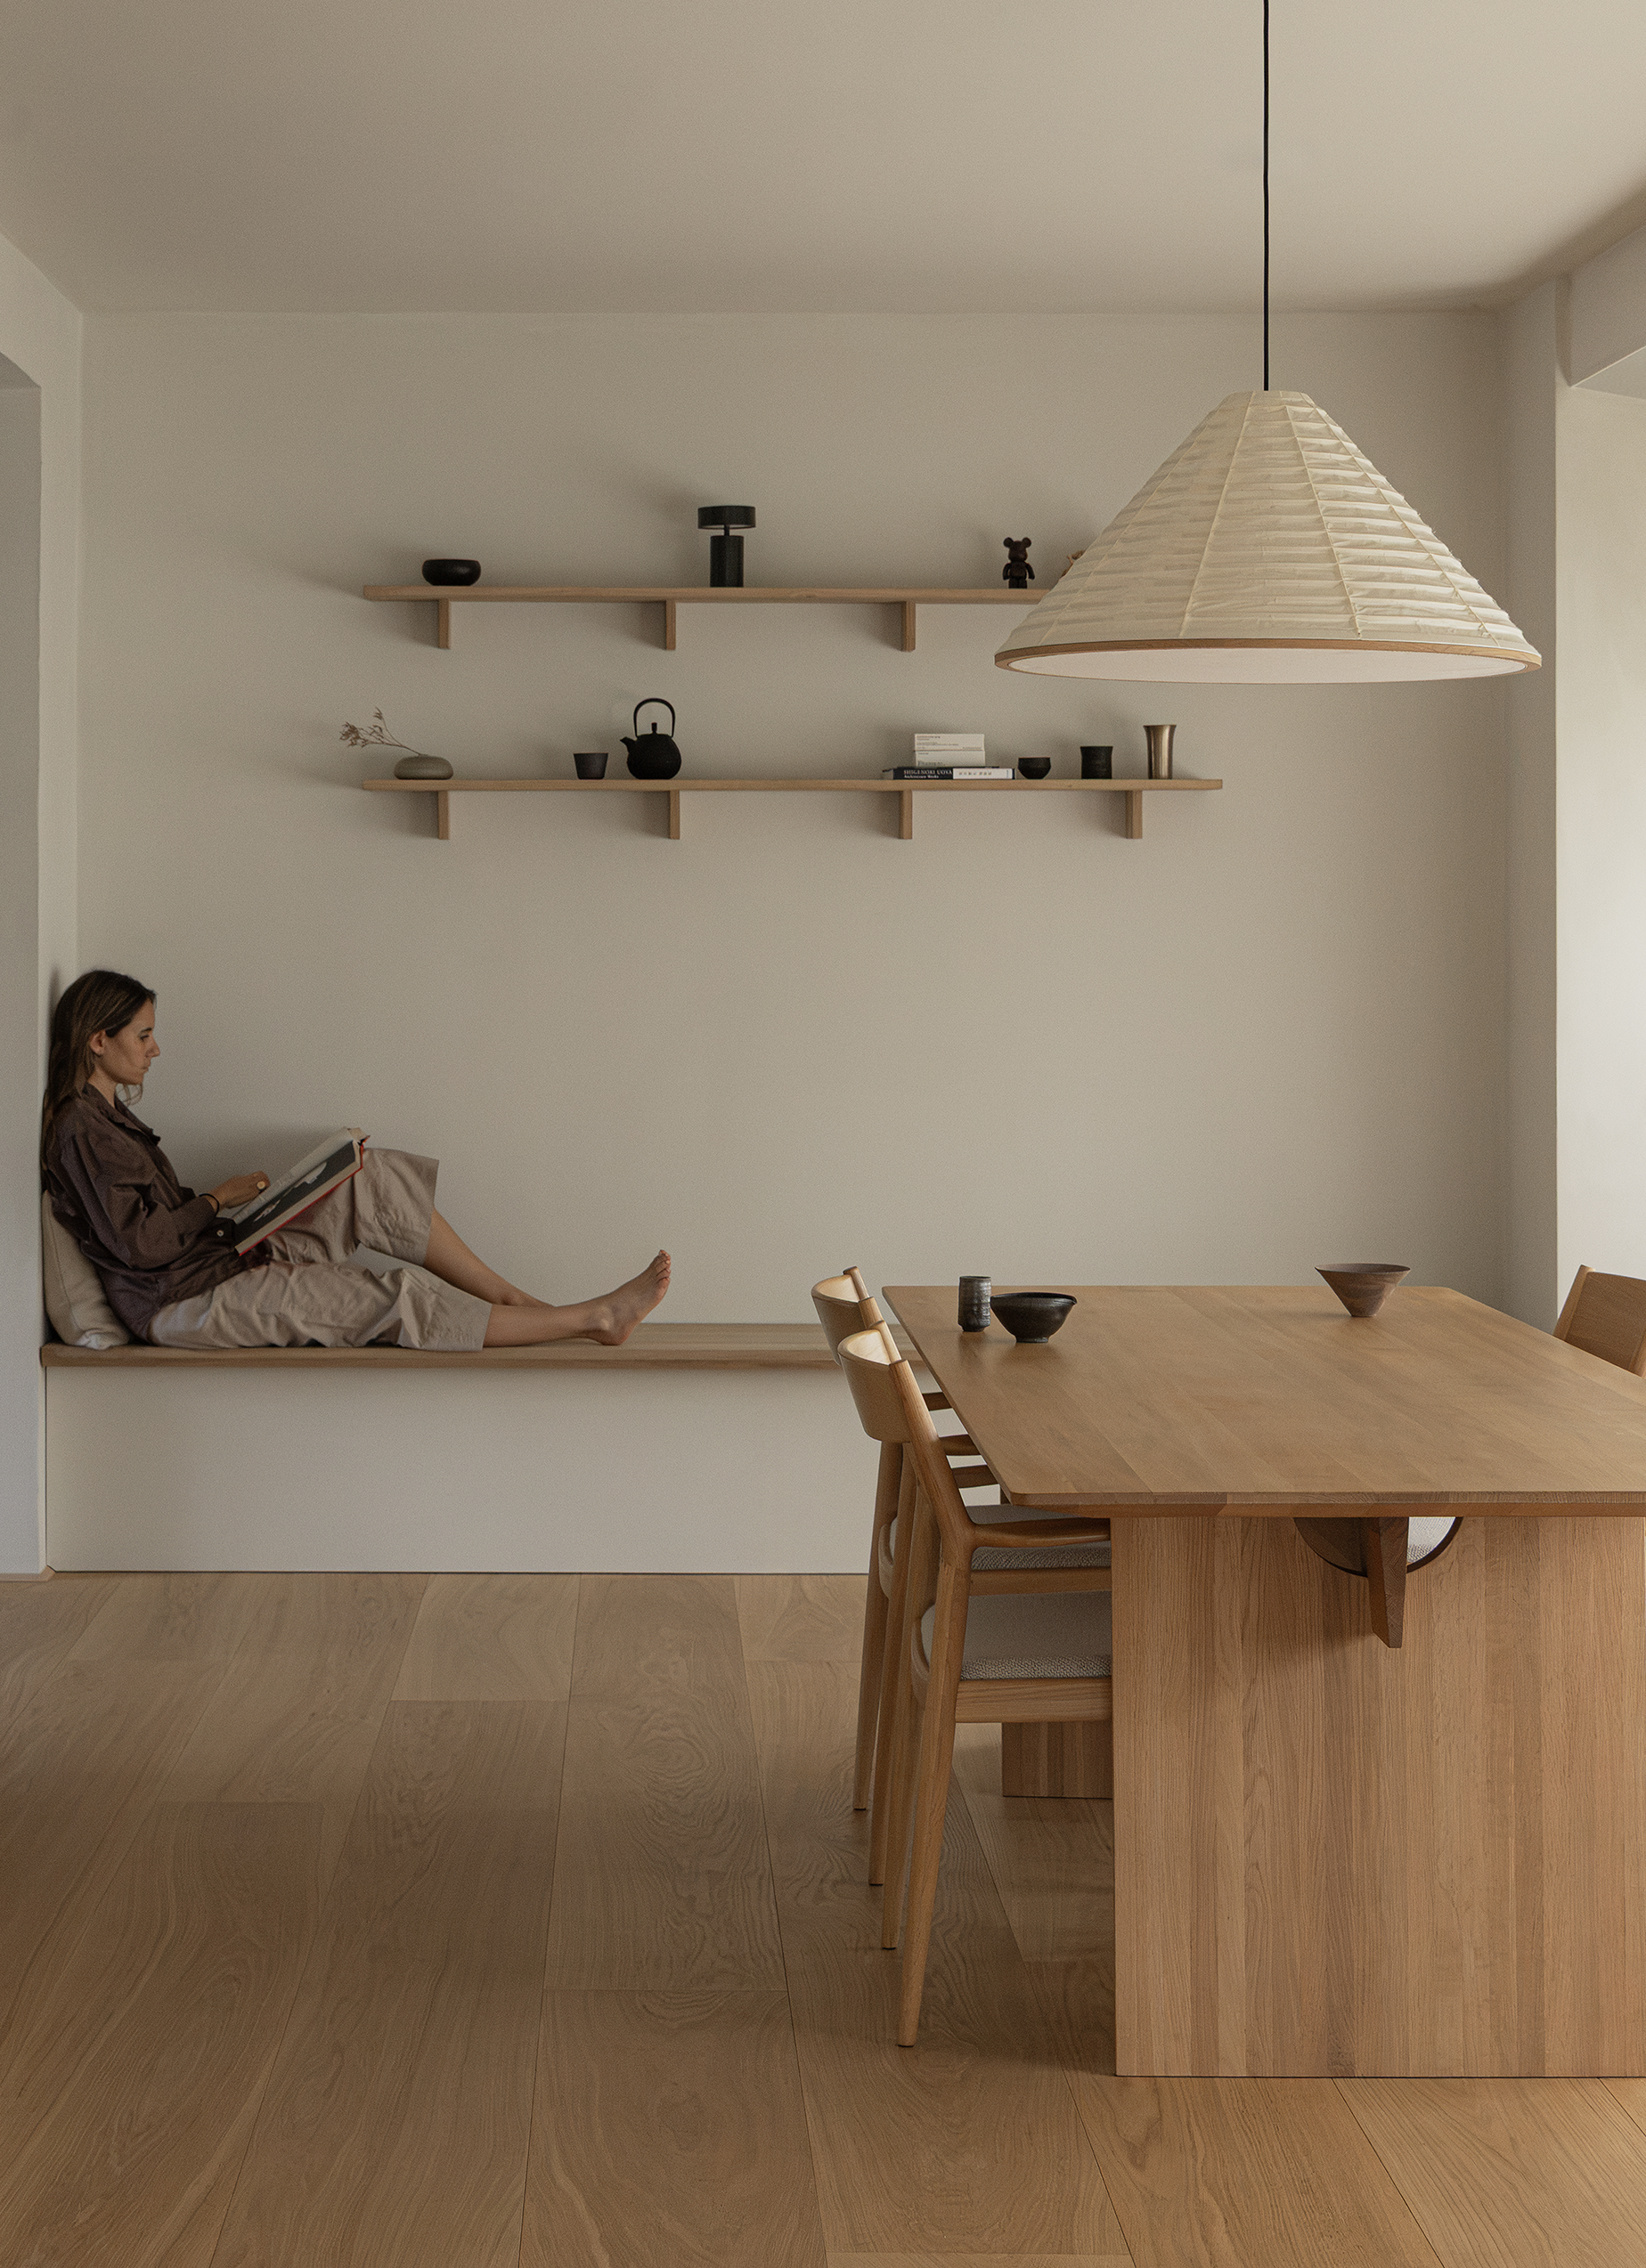
Light oak plank floor and furniture from Karimoku Case.
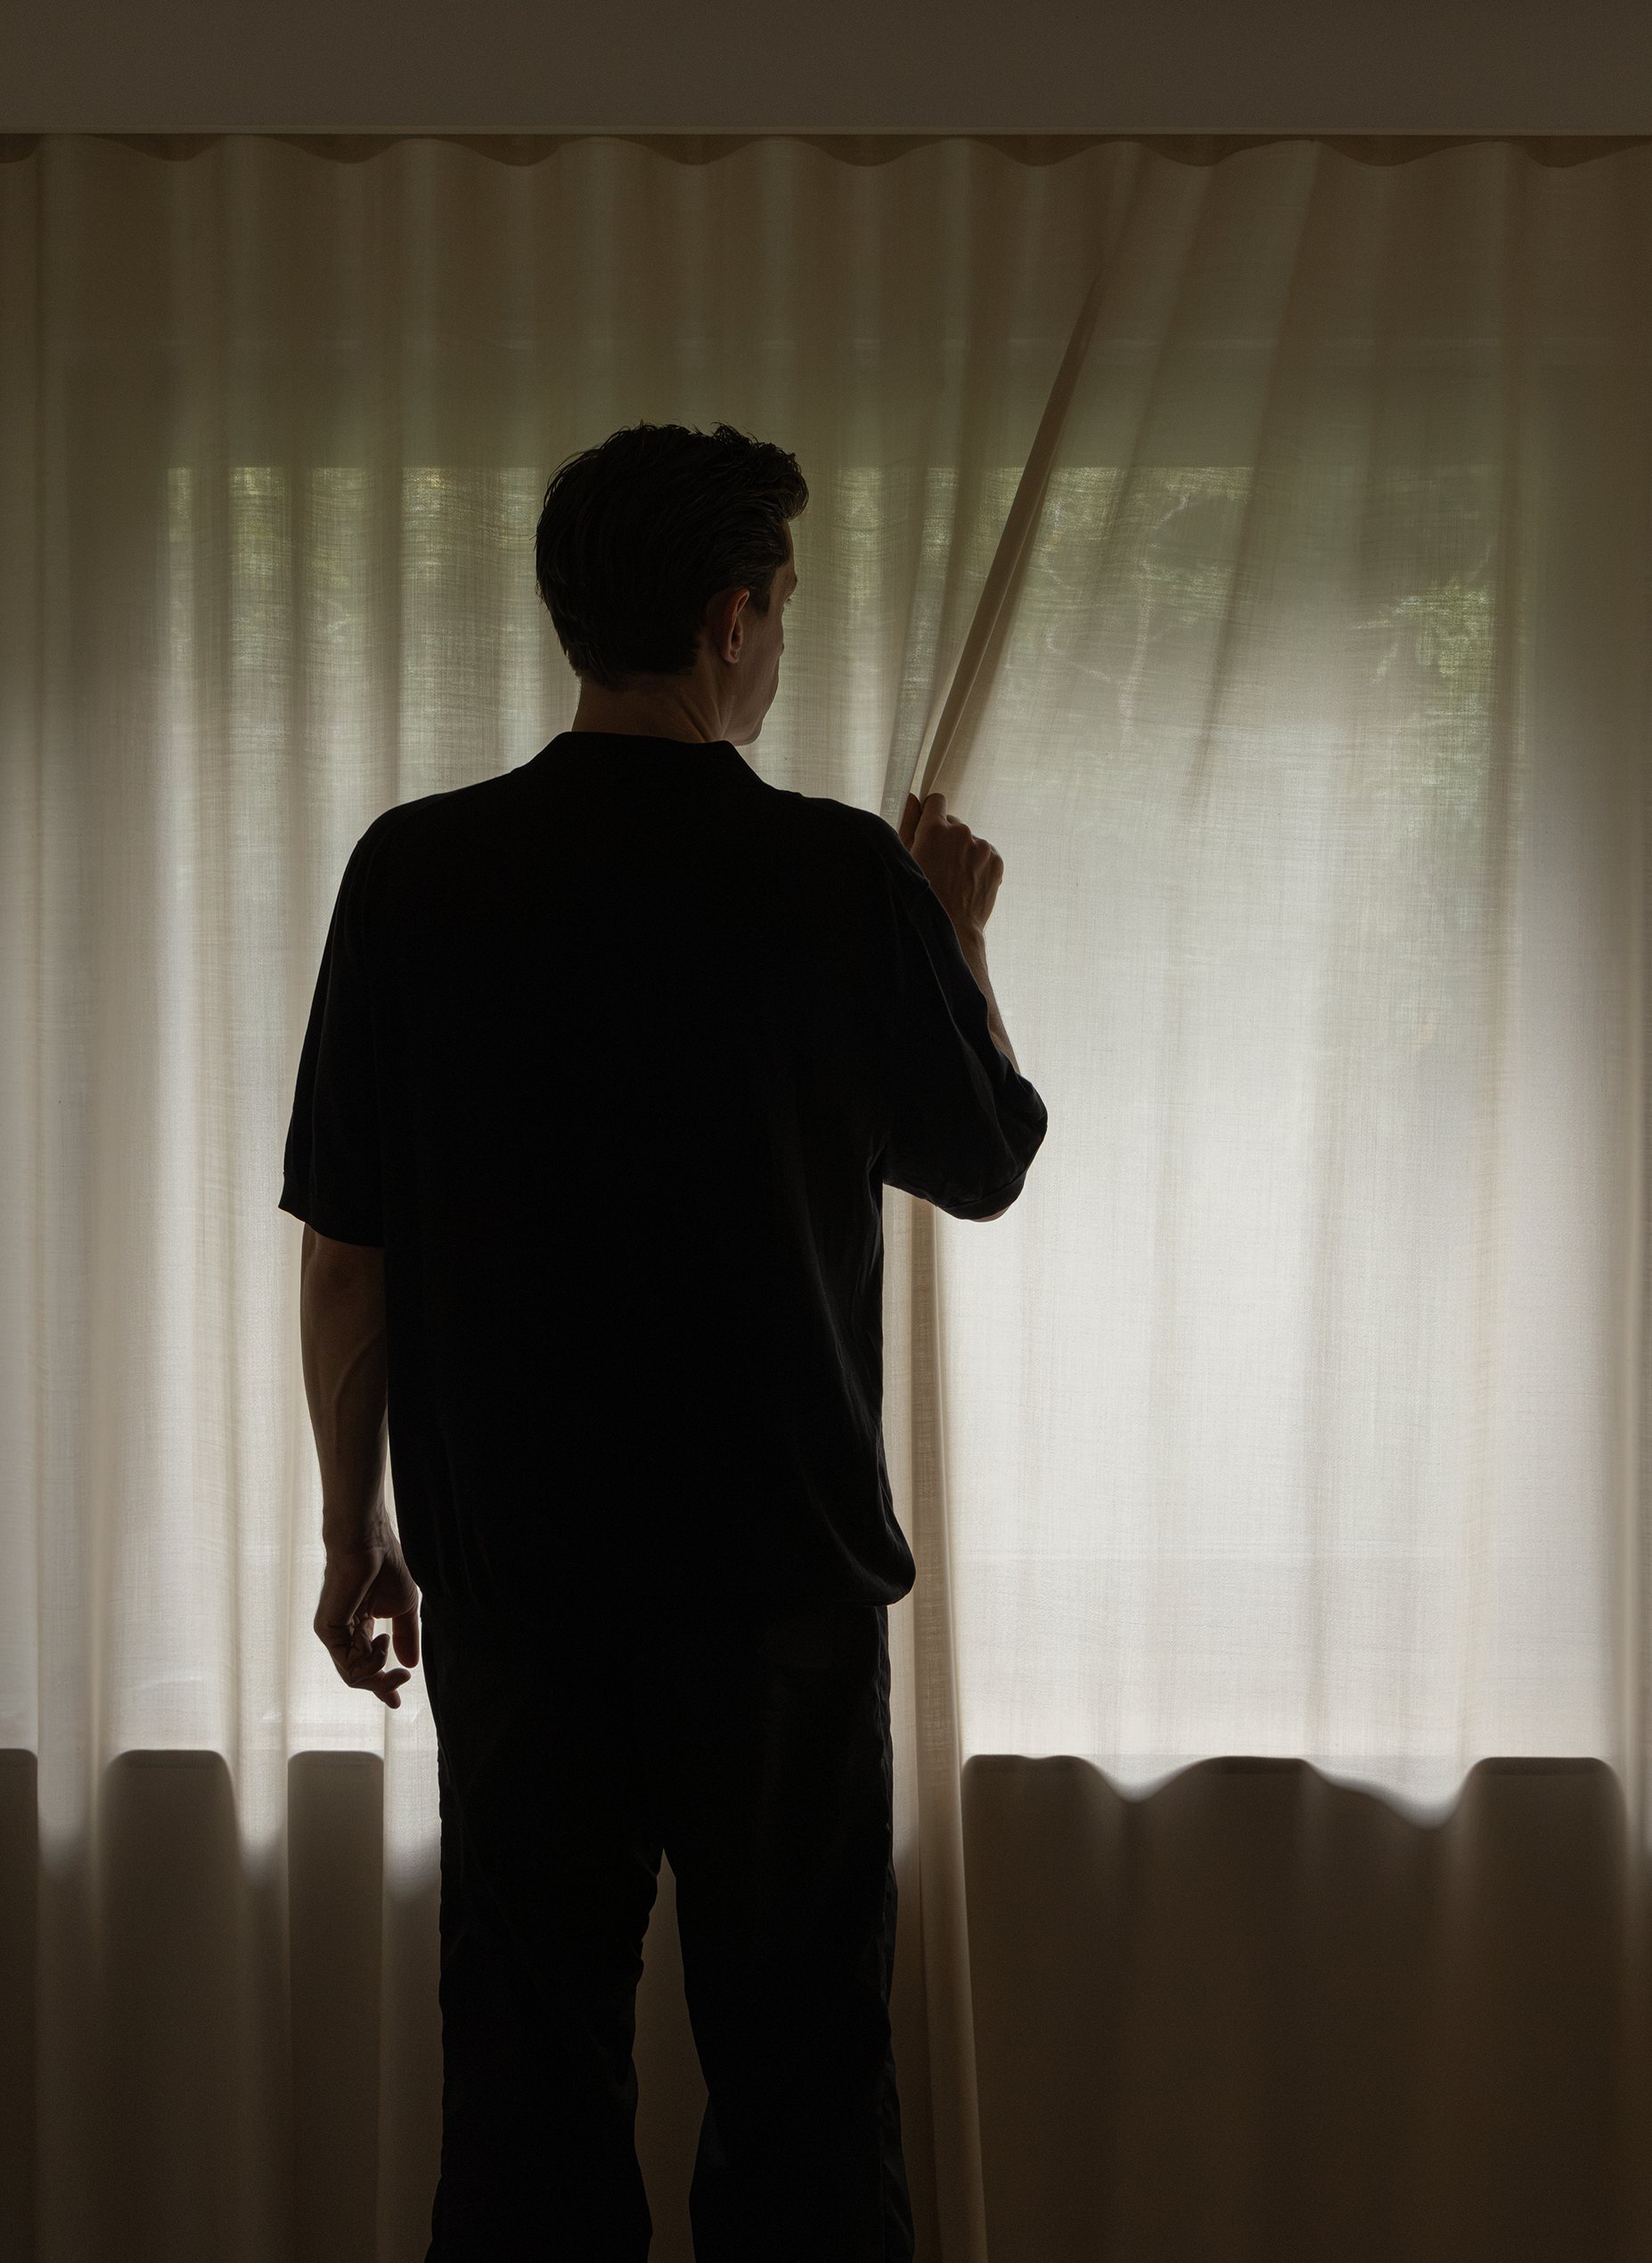
“For us, the way materials age, reflect light and develop over time is an important part of the experience. We are drawn to honest materials that bring a certain softness and authenticity to a space.” – Frederik Werner
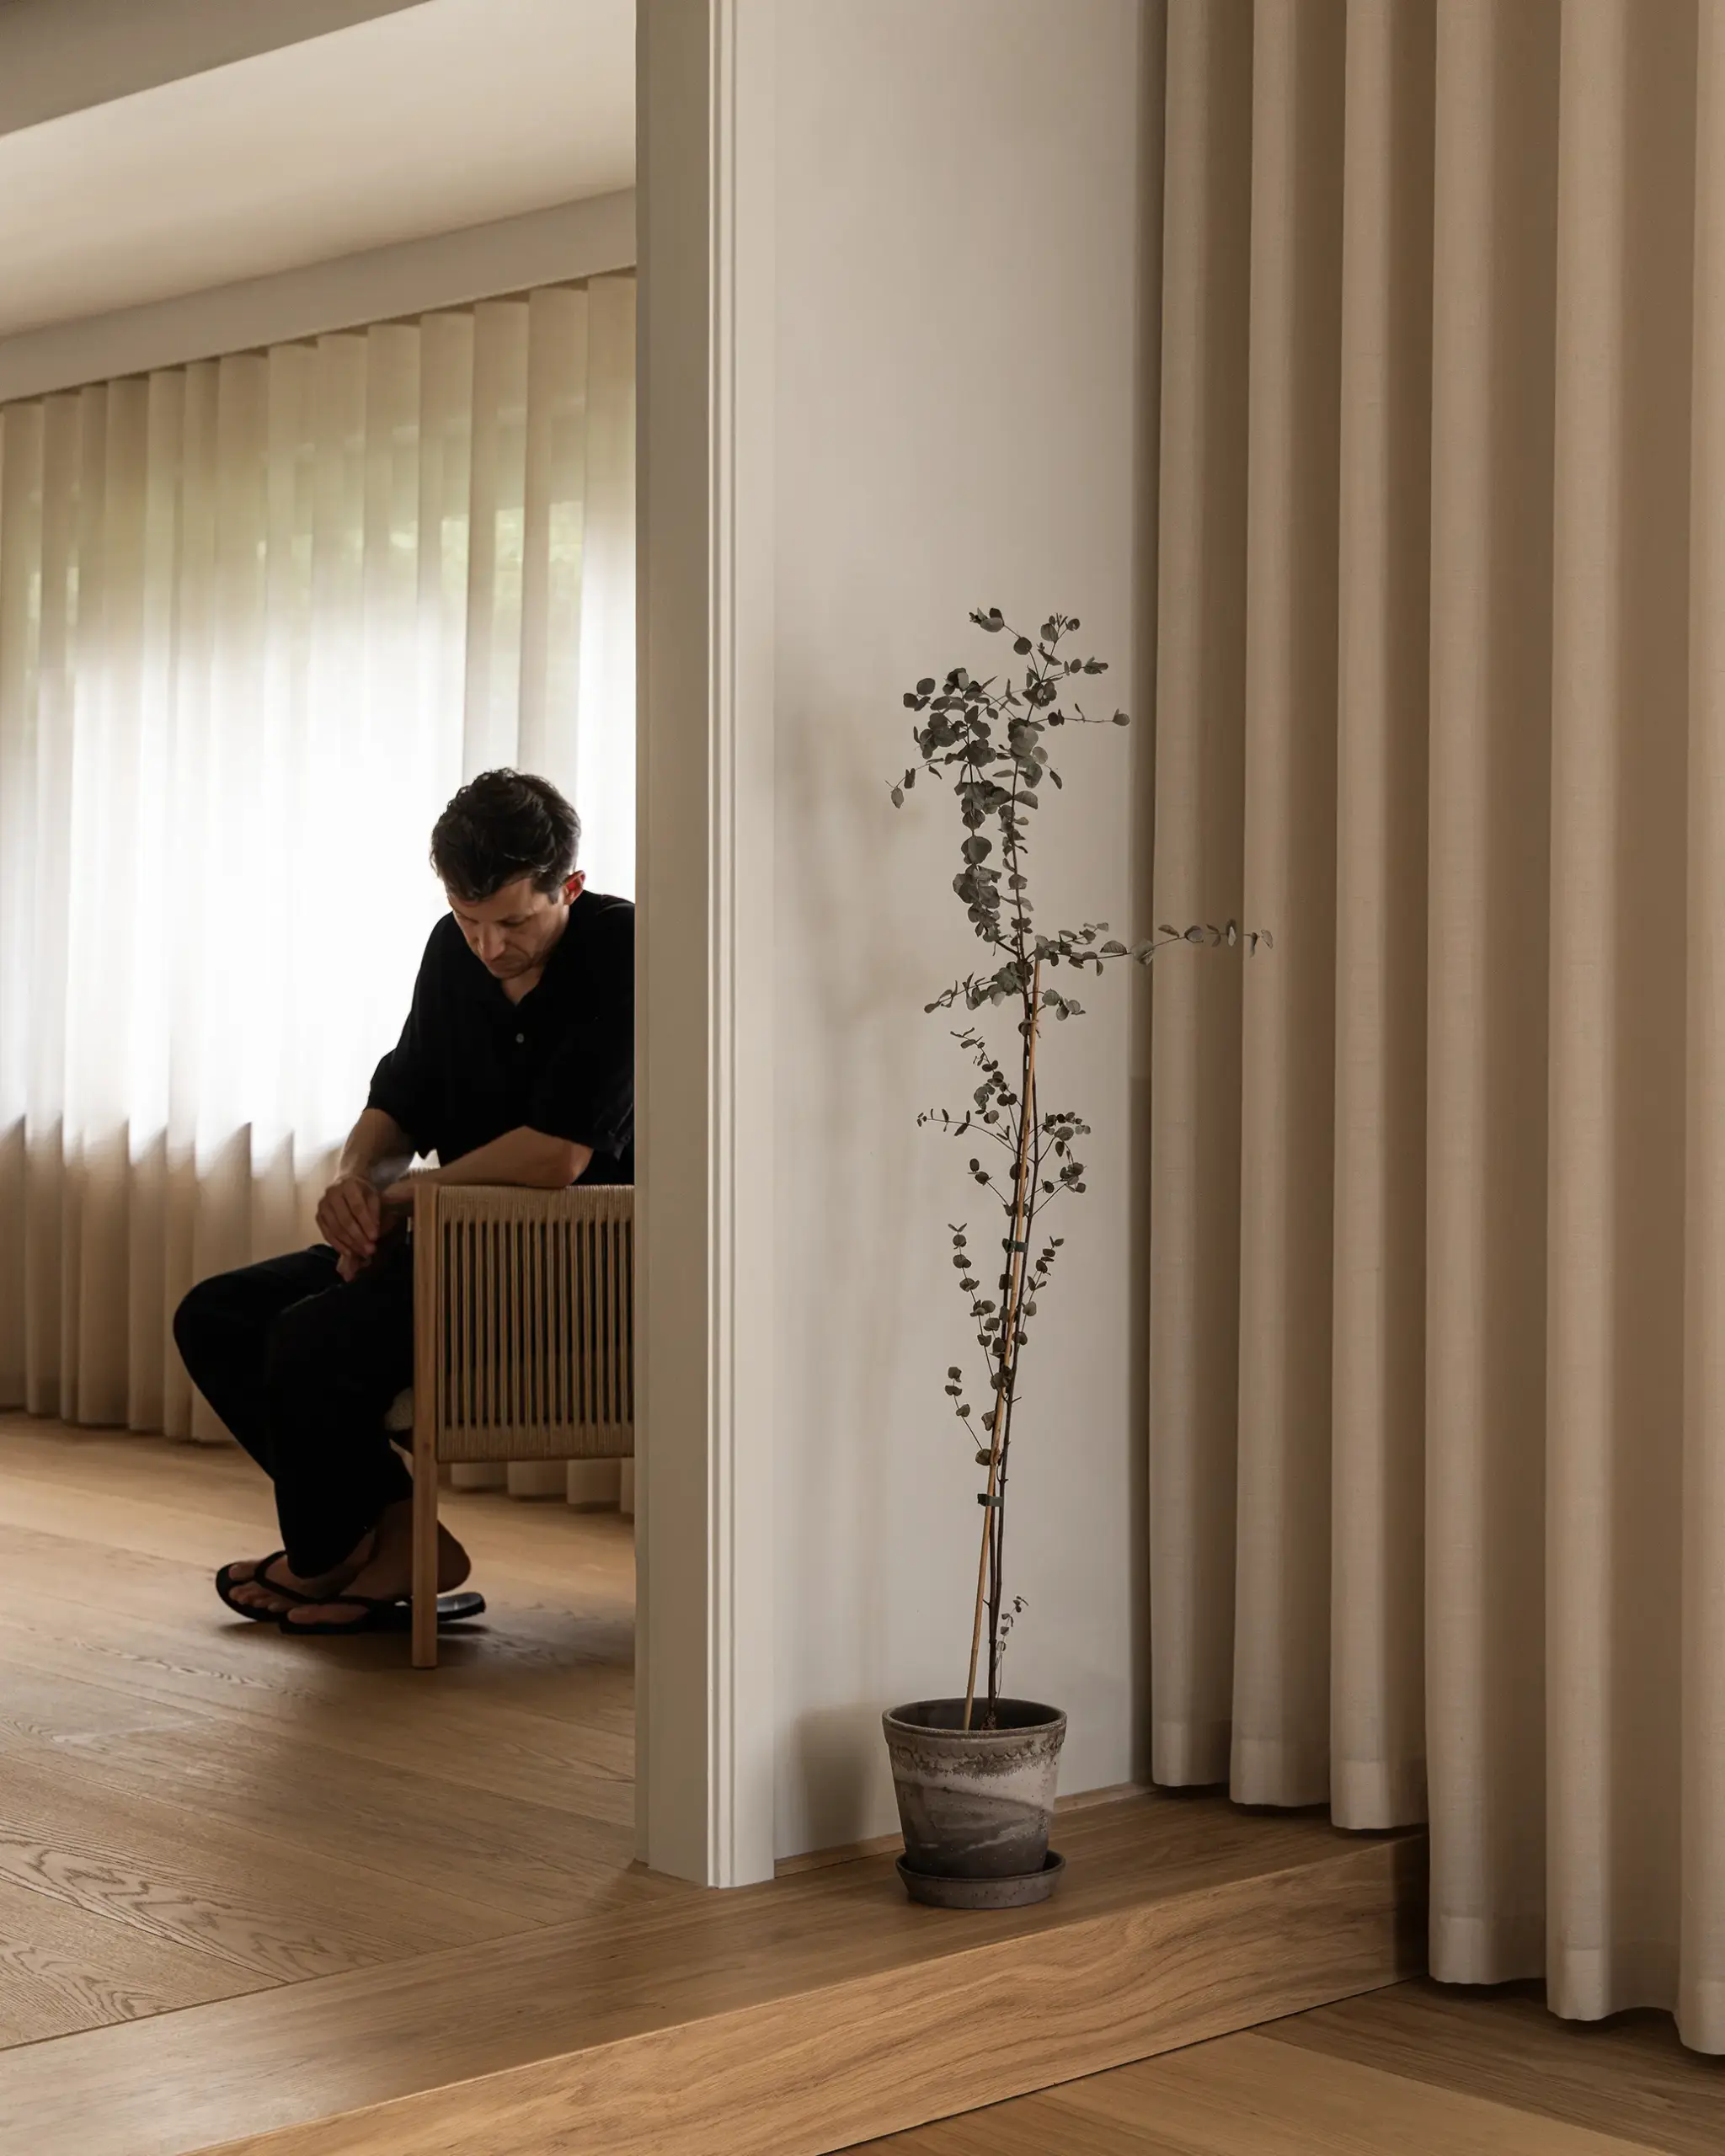
Designed for Living
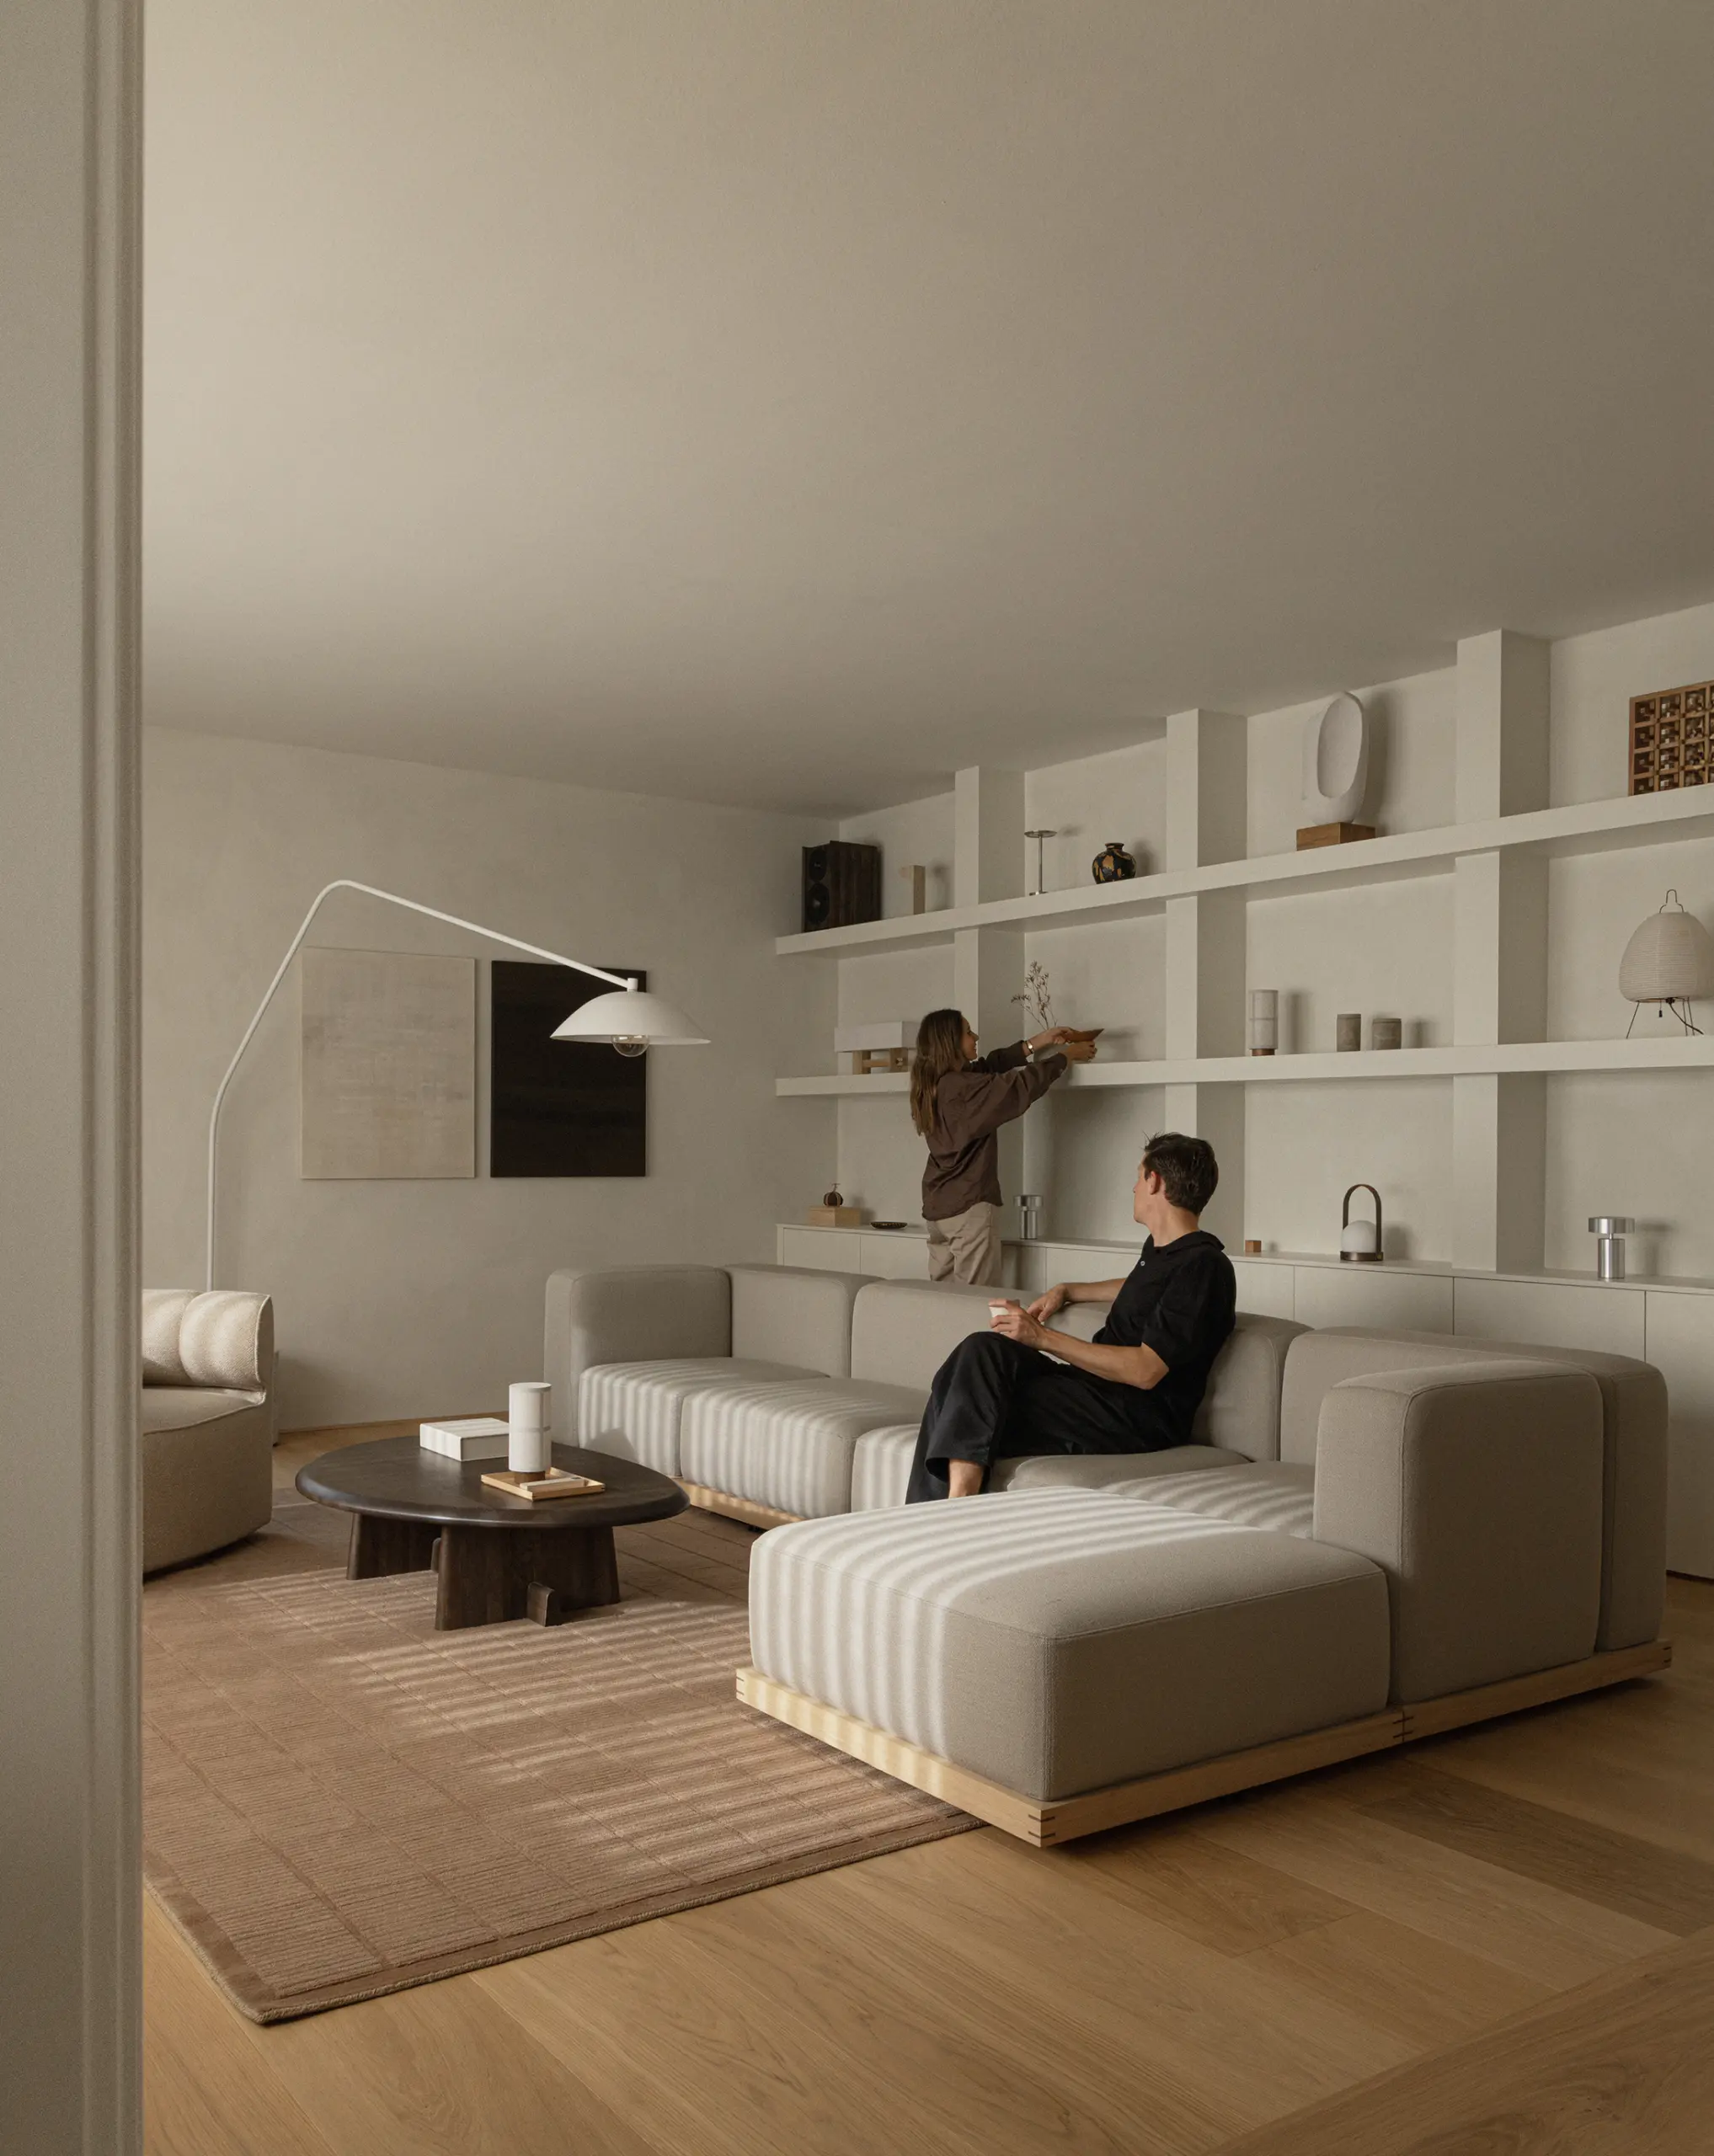
Despite its considered aesthetic, the Skovshoved residence is, above all, a family home. With two young children, aged four and seven, its interiors must embrace the spontaneity and movement of everyday life. For Frederik and his family, this was never a compromise to the design, but an essential part of its purpose. The intention was to create a home to be enjoyed without hesitation, where materials develop character and furnishings gain meaning through use. “We never wanted to create an interior that felt too precious or restrictive. It should be lived in, enjoyed and allowed to evolve. Materials should be able to age, furniture should be used, and the home should reflect the people living in it.”
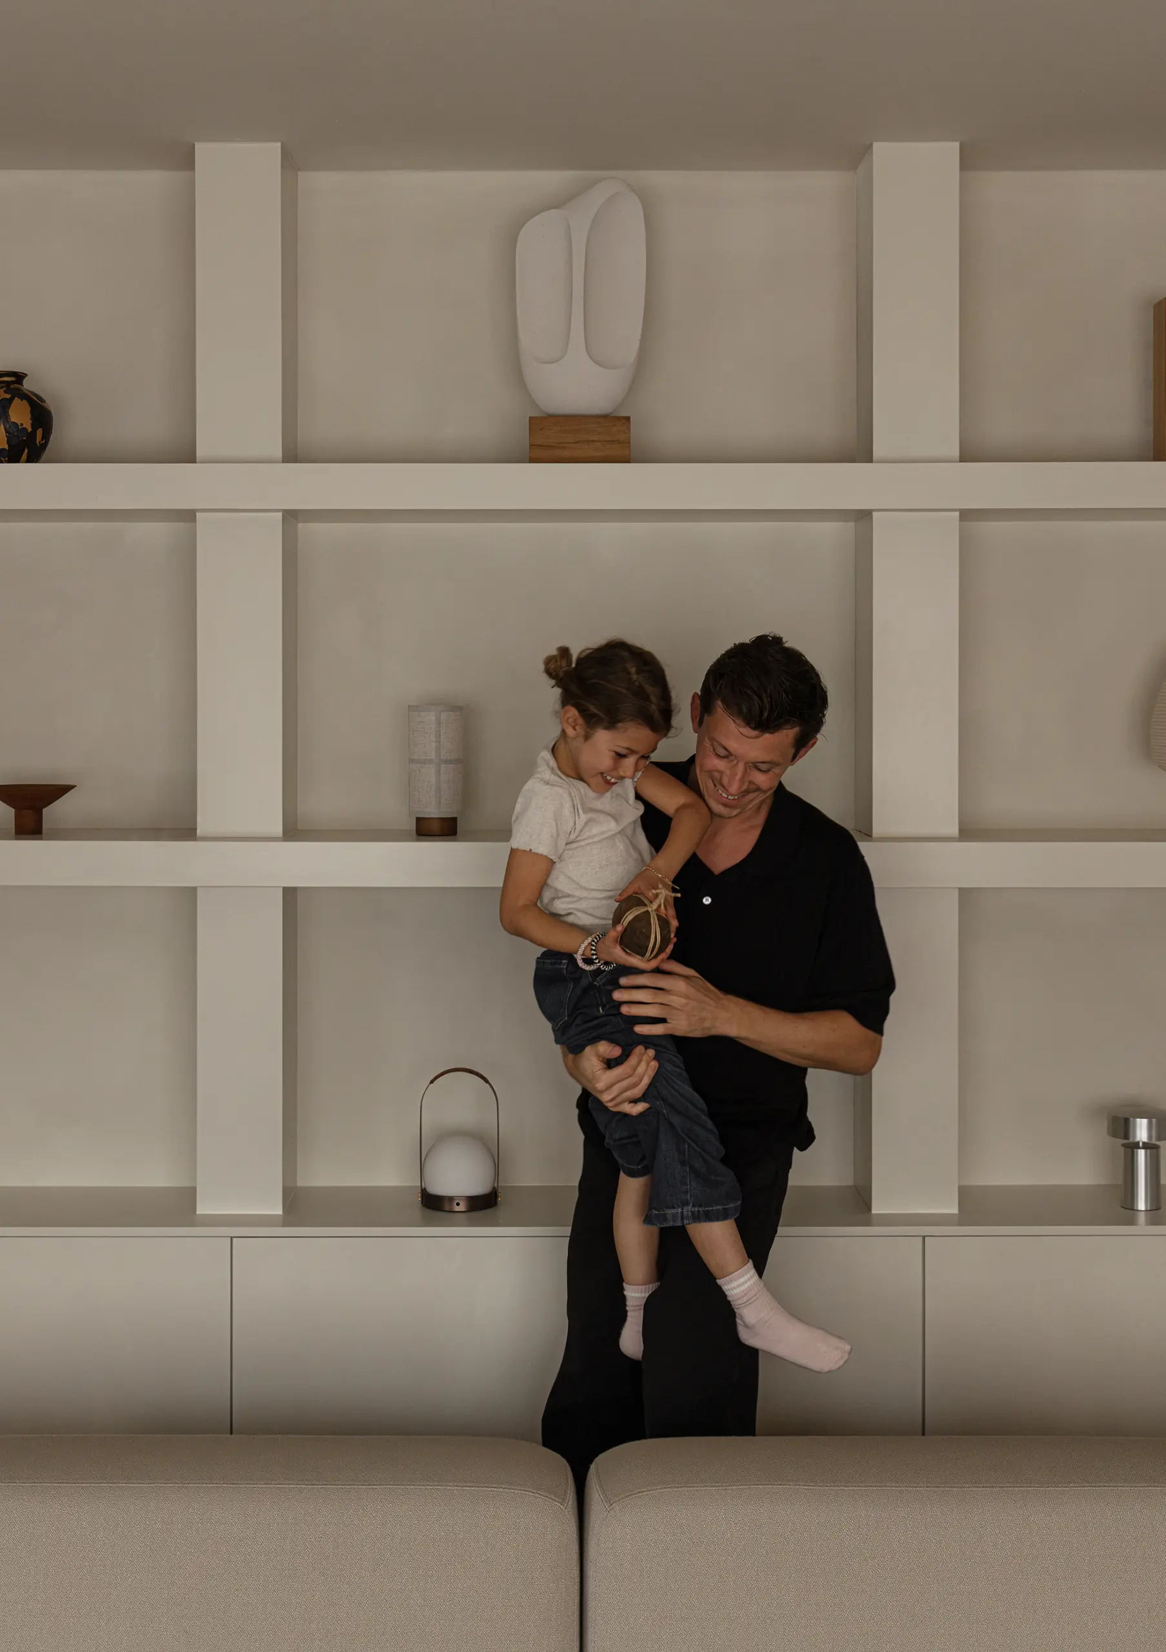
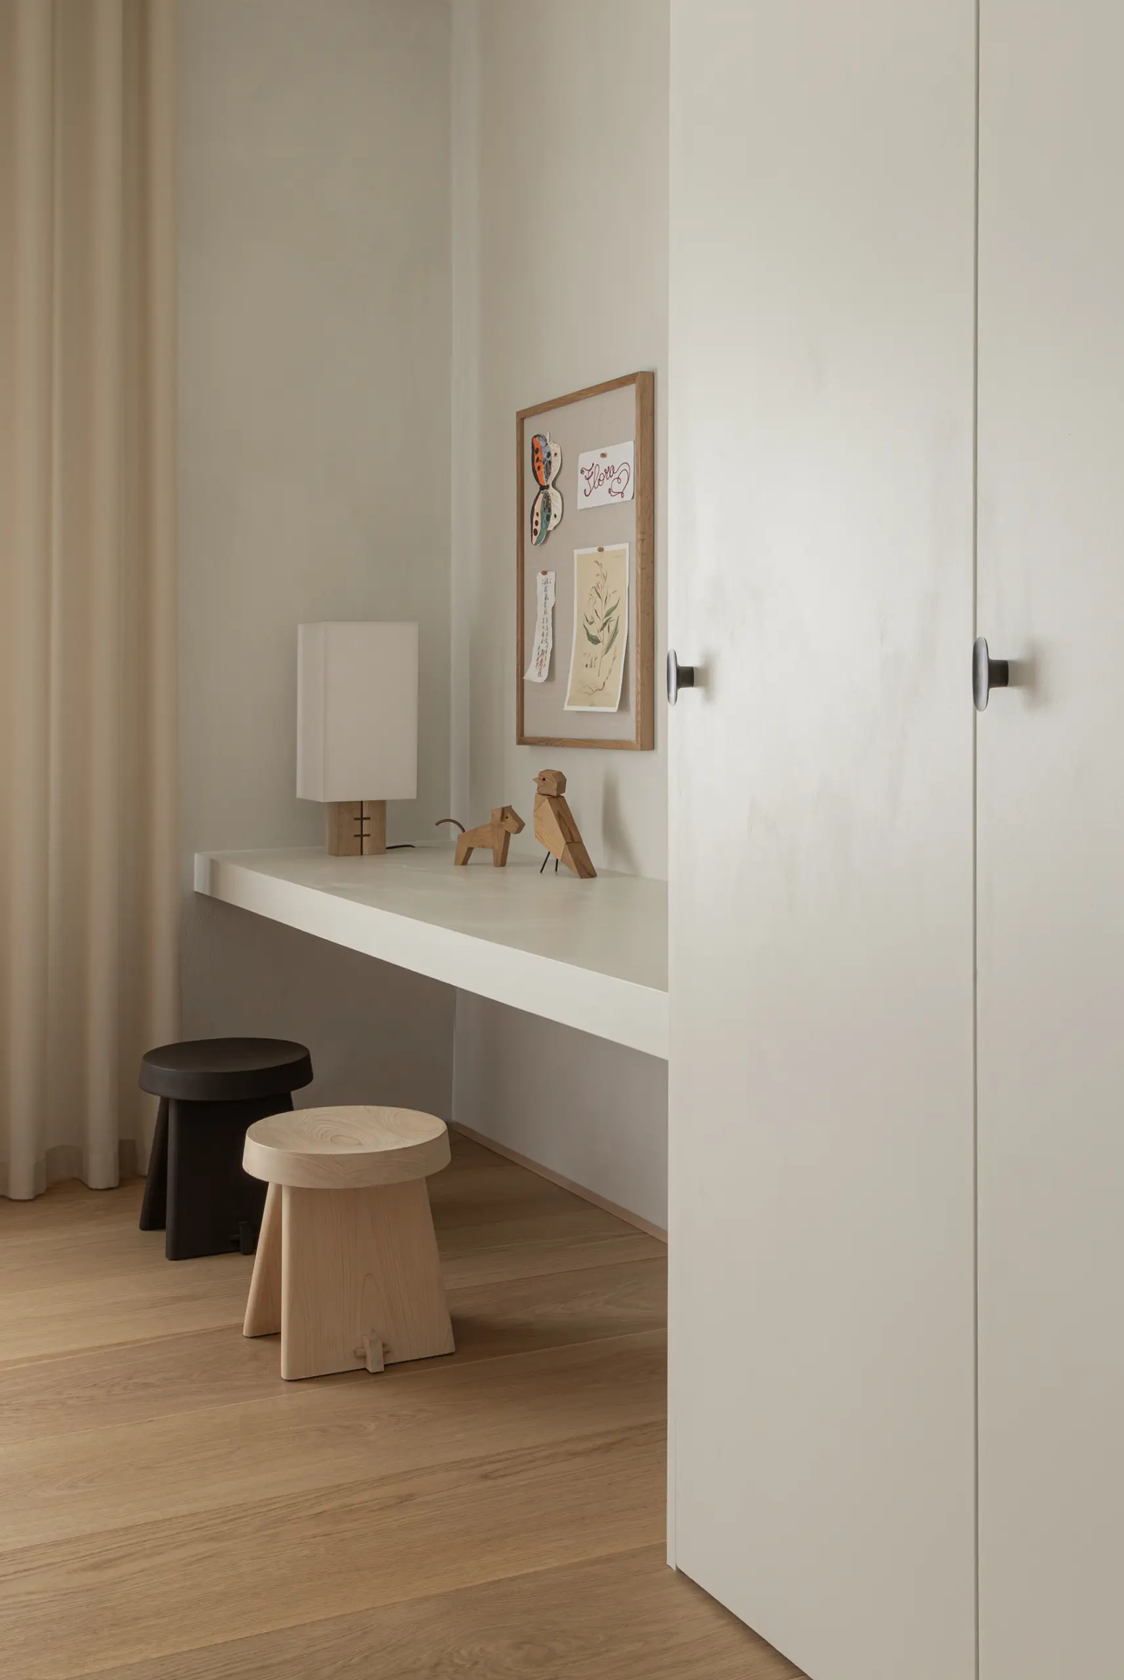
At the heart of the residence lies a philosophy closely associated with Norm Architects: soft minimalism. Rooted in Scandinavian and Japanese design traditions, it embraces simplicity, craftsmanship and natural materials without sacrificing warmth or emotion.
“There is a richness in restraint, and I find that particularly interesting. A space does not need to be filled with objects to feel complete.”
In Skovshoved, this philosophy comes to life through the subtle relationship between light, material and proportion. An understated interior where simplicity and warmth exist in harmony.
“For me, minimalism is not about removing everything or creating an empty space. It is about finding the right balance between simplicity and warmth, between function and emotion.” – Frederik Werner
Beyond its architectural qualities, the residence carries a deeper sense of belonging. Both Frederik and his wife grew up in Skovshoved, making their return a continuation of personal histories and a place to create new memories with their children.
“There is something special about returning to a place that holds so many personal memories and now being able to create new ones with our own children. Ultimately, we hope our home feels warm, calm and personal. Not a perfectly styled environment, but a place that supports the way we want to live.” – Frederik Werner